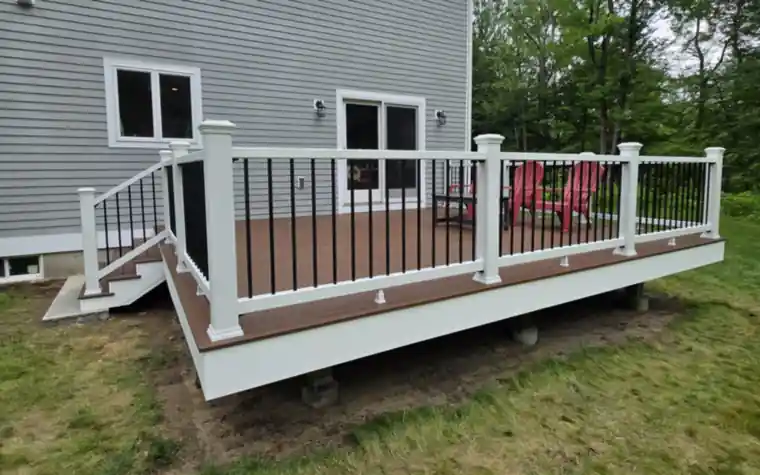
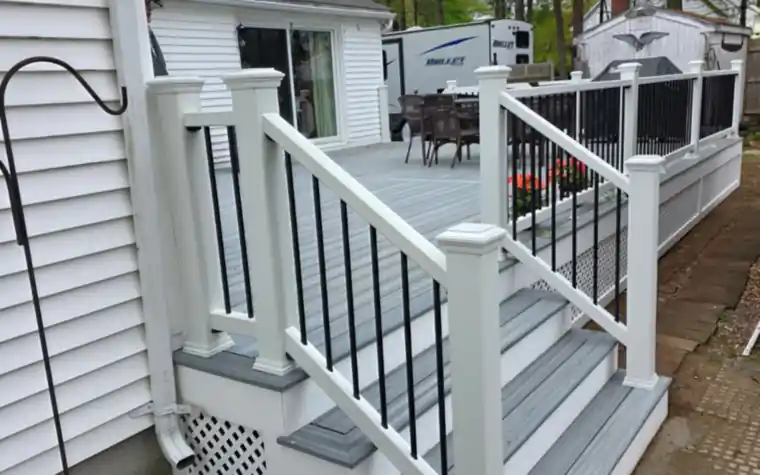
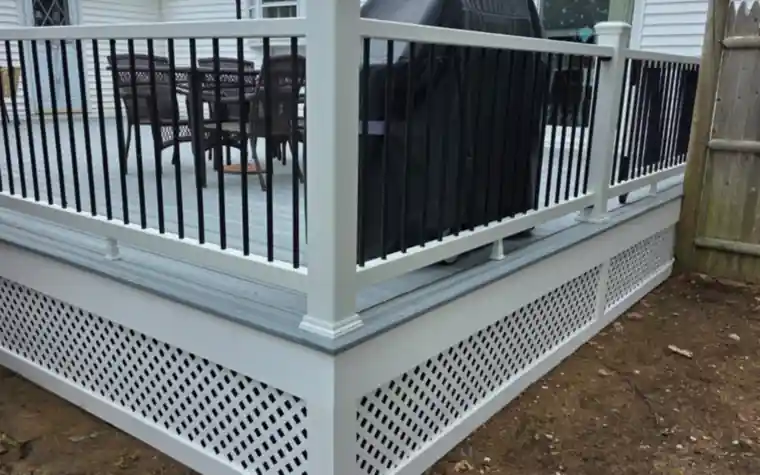
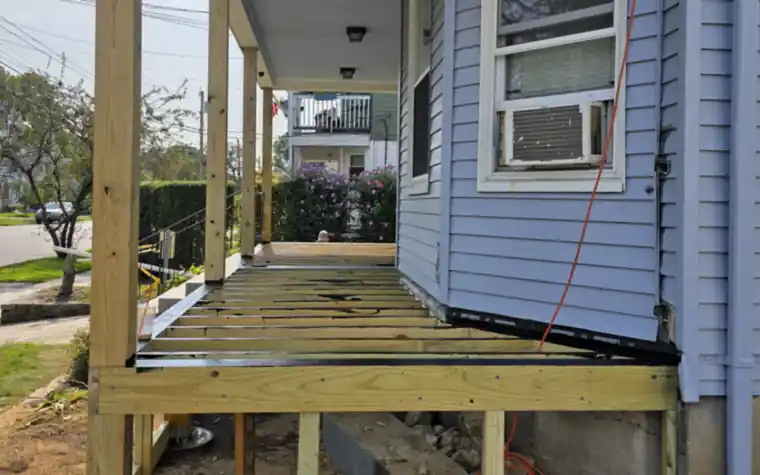
A deck is only as strong as what holds it up. We build footings below the frost line and pressure-treated frames with proper ledger attachment, hardware and inspections.
HIC #194346 · CS #116371 · GAF Certified · Licensed & Insured
HIC #194346 · CS #116371 · Licensed & Insured
DECK FRAMING & FOOTINGS
Built Right From the Ground Up
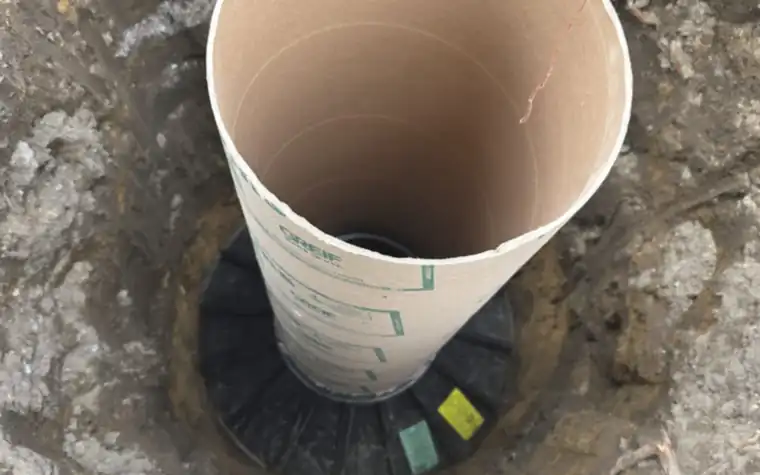
The most important parts of a deck are the ones you never see once it is finished. Footings must be set below the frost line required by the local building code so the deck does not heave in winter, and the frame must be sized for the spans and loads it carries.
Our crews dig and pour concrete footings, set posts on proper post bases, and build the frame with pressure-treated lumber, structural connectors and correctly flashed and bolted ledger boards. The footings and framing are inspected by the town before the decking goes on.
Footings below the frost line keep the deck level through Massachusetts winters.
Strong & Stiff
Correct joist size and spacing means a solid deck that does not bounce.
Protects Your House
Properly flashed ledgers keep water out of your home’s rim joist and walls.
Passes Inspection
Framing is built to code and inspected before it is covered up.
OPTIONS
Framing & Foundation Services
Concrete Footings
Poured footings with form tubes and spread bases sized for the load of the deck.
Post Bases & Posts
Posts set on metal post bases that hold them off the concrete and resist uplift.
Beams & Joists
Pressure-treated framing sized for the spans, with joist spacing that suits your decking.
Ledger Attachment
Ledgers through-bolted or lagged to the house with flashing to shed water.
Freestanding Decks
Decks supported on their own beams and posts when attaching to the house is not ideal.
Frame Repairs
Sistering or replacing damaged joists and adding blocking and hardware to older decks.
OUR PROCESS
How We Build Your New Deck
01
Free Consultation
We visit your home, talk through how you want to use the space, take measurements and give you a clear written estimate.
02
Design & Permit
We finalize the layout, materials and railing style, prepare the drawings and pull the building permit from your town.
03
Footings & Framing
Footings go in below the frost line and the pressure-treated frame is built and inspected before any decking is installed.
04
Decking, Rails & Final
Decking, stairs and railings are installed, the site is cleaned up and we walk the finished project with you.
FAQ
Frequently Asked Questions
How deep do deck footings need to be in Massachusetts?
Footings must extend below the frost depth set by the building code and your local building department, which is commonly around 4 feet in much of Massachusetts. We confirm the requirement for your town with the permit.
What is a ledger board?
The ledger is the board that attaches the deck to the house. It must be securely bolted to the home’s framing and flashed so water does not get behind it. Ledger failures are a leading cause of deck collapses, so we take this step seriously.
Why is joist spacing important for composite decking?
Composite and PVC boards are more flexible than wood. Manufacturers specify maximum joist spacing, often 16 inches on center or closer for diagonal patterns, to keep the deck solid and the warranty valid.
Can you add footings or fix the frame of my existing deck?
Yes. We can add footings, replace or reinforce posts, beams and joists, and upgrade ledger connections when the rest of the deck is worth keeping.
MORE DECK SERVICES
Explore Our Other Deck & Porch Services
From new composite decks to railings, structural work, repairs and porch rebuilds, see everything we offer on our decks page.